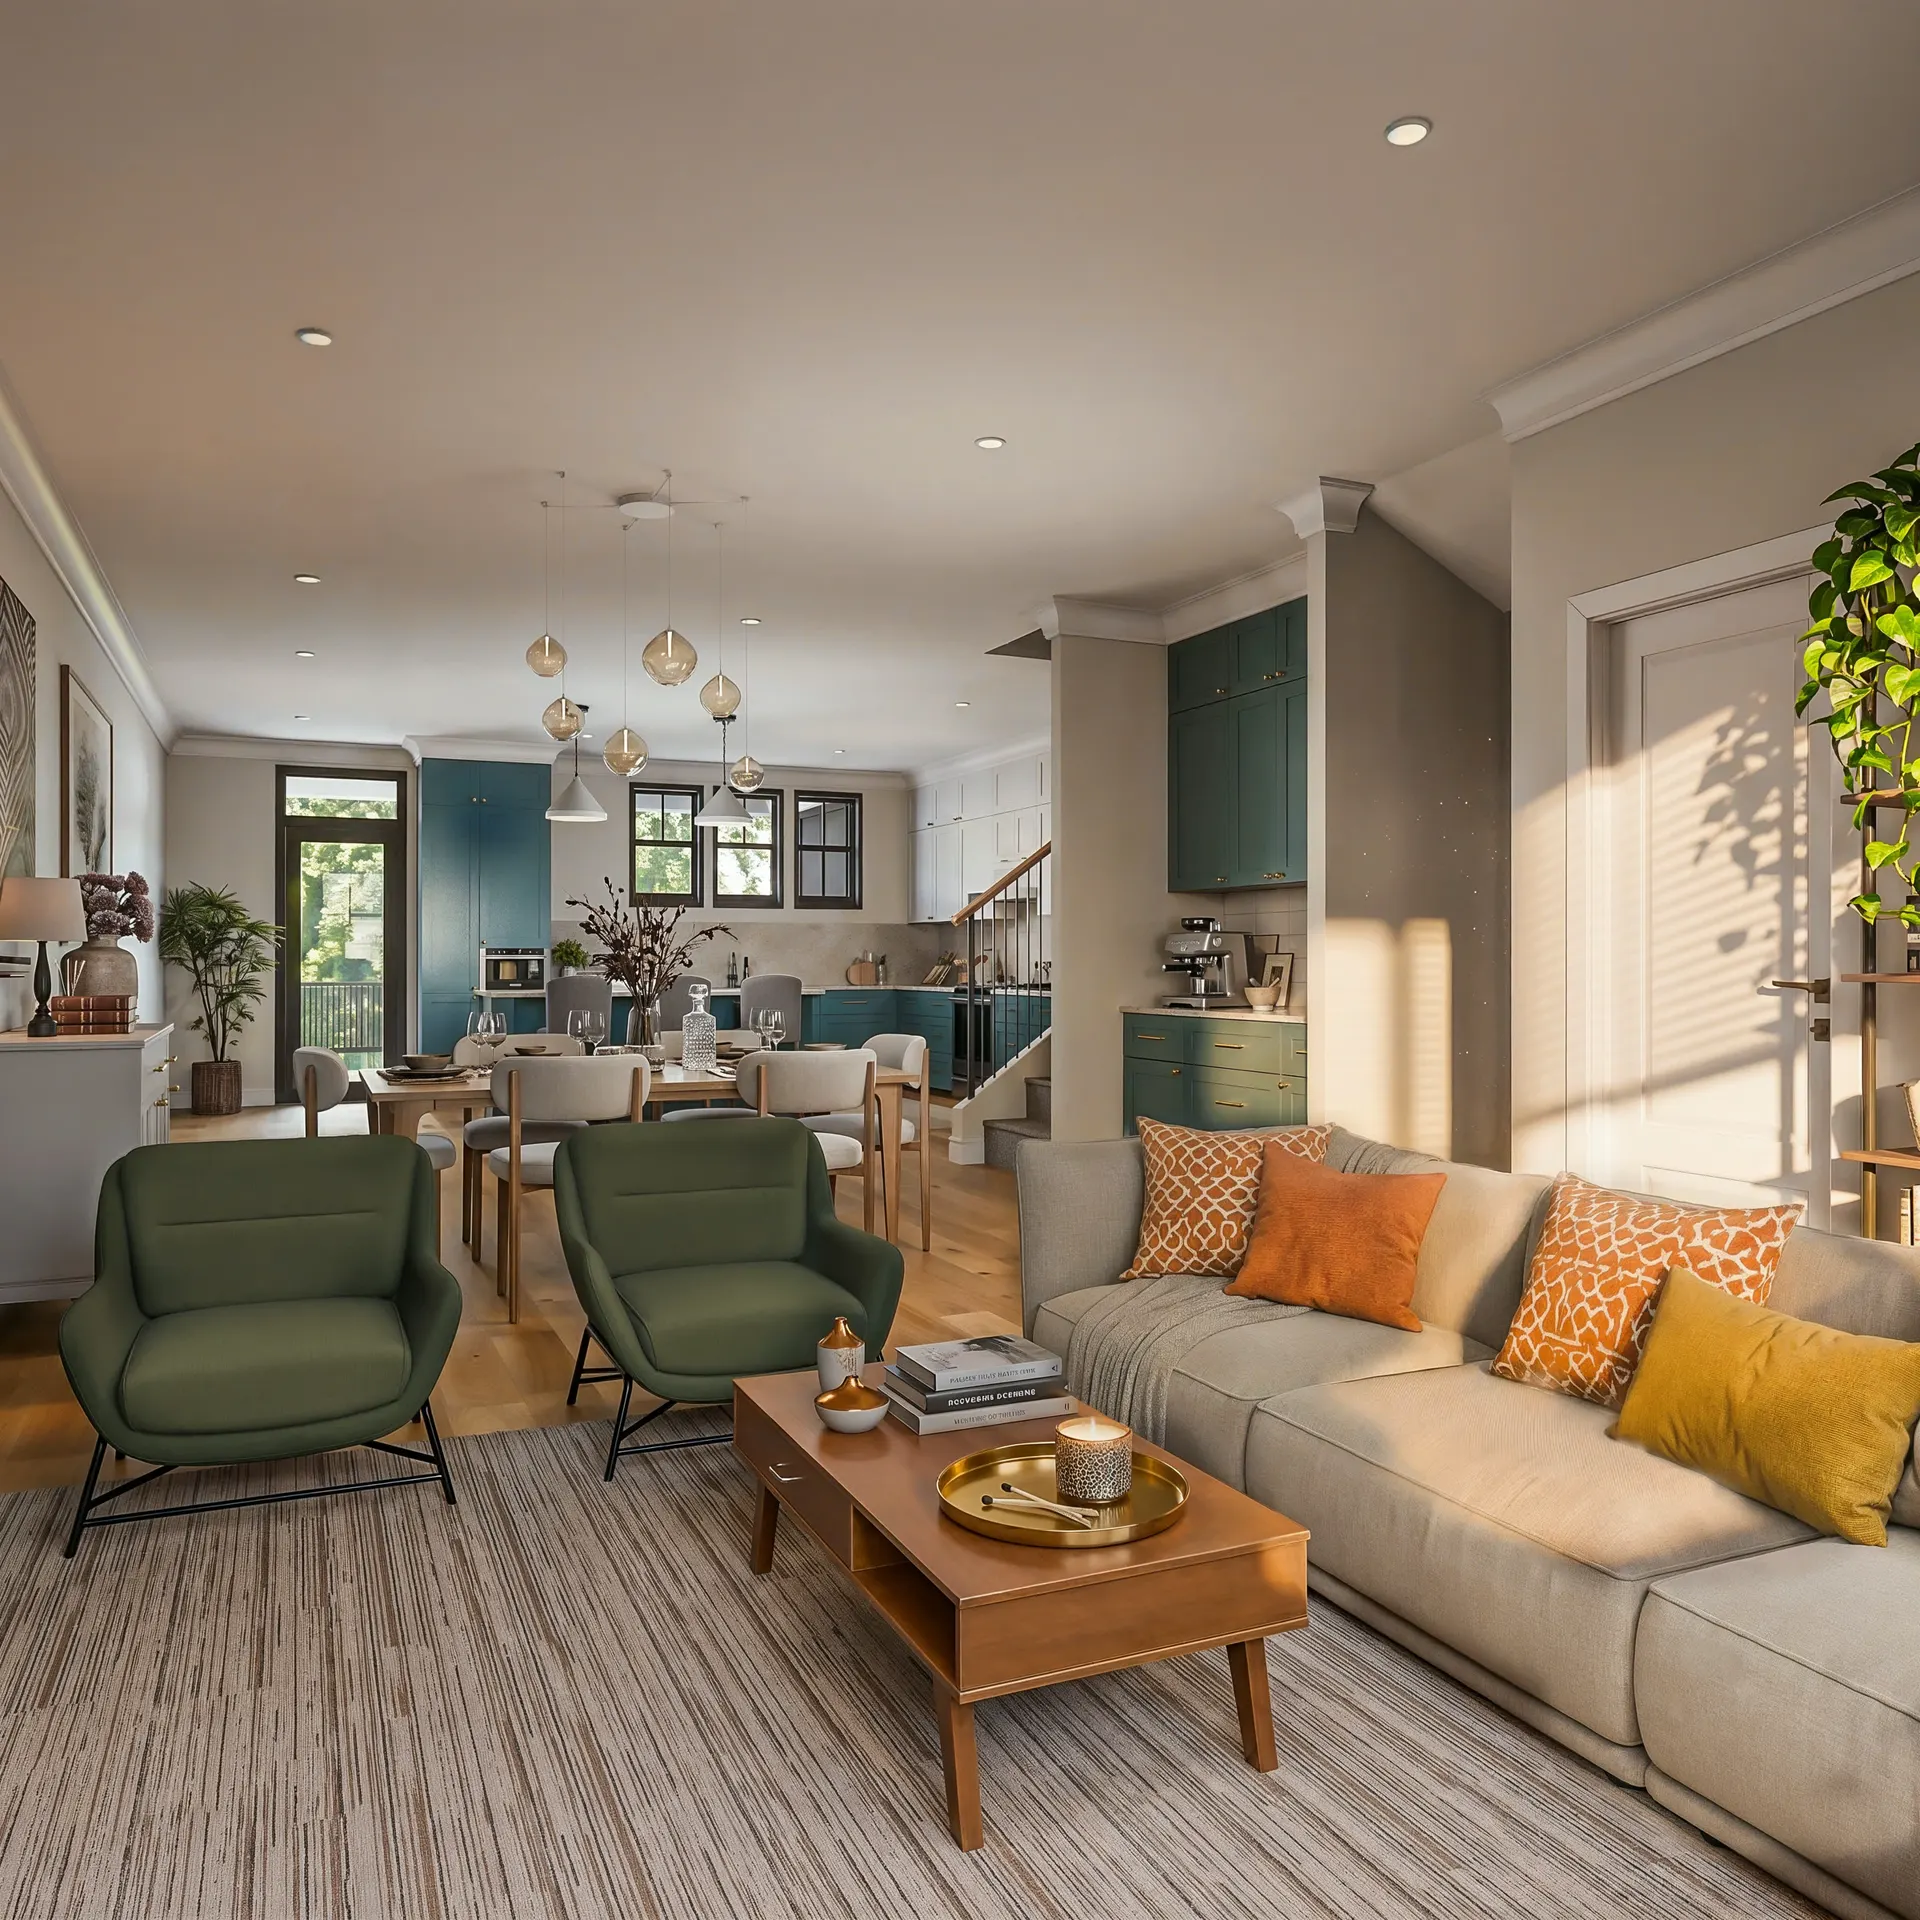
The Sovereign
3 bed · [0,000] sq ft · End residence
- Widest main living level
- Optional elevator to all four levels
- First-floor flex space
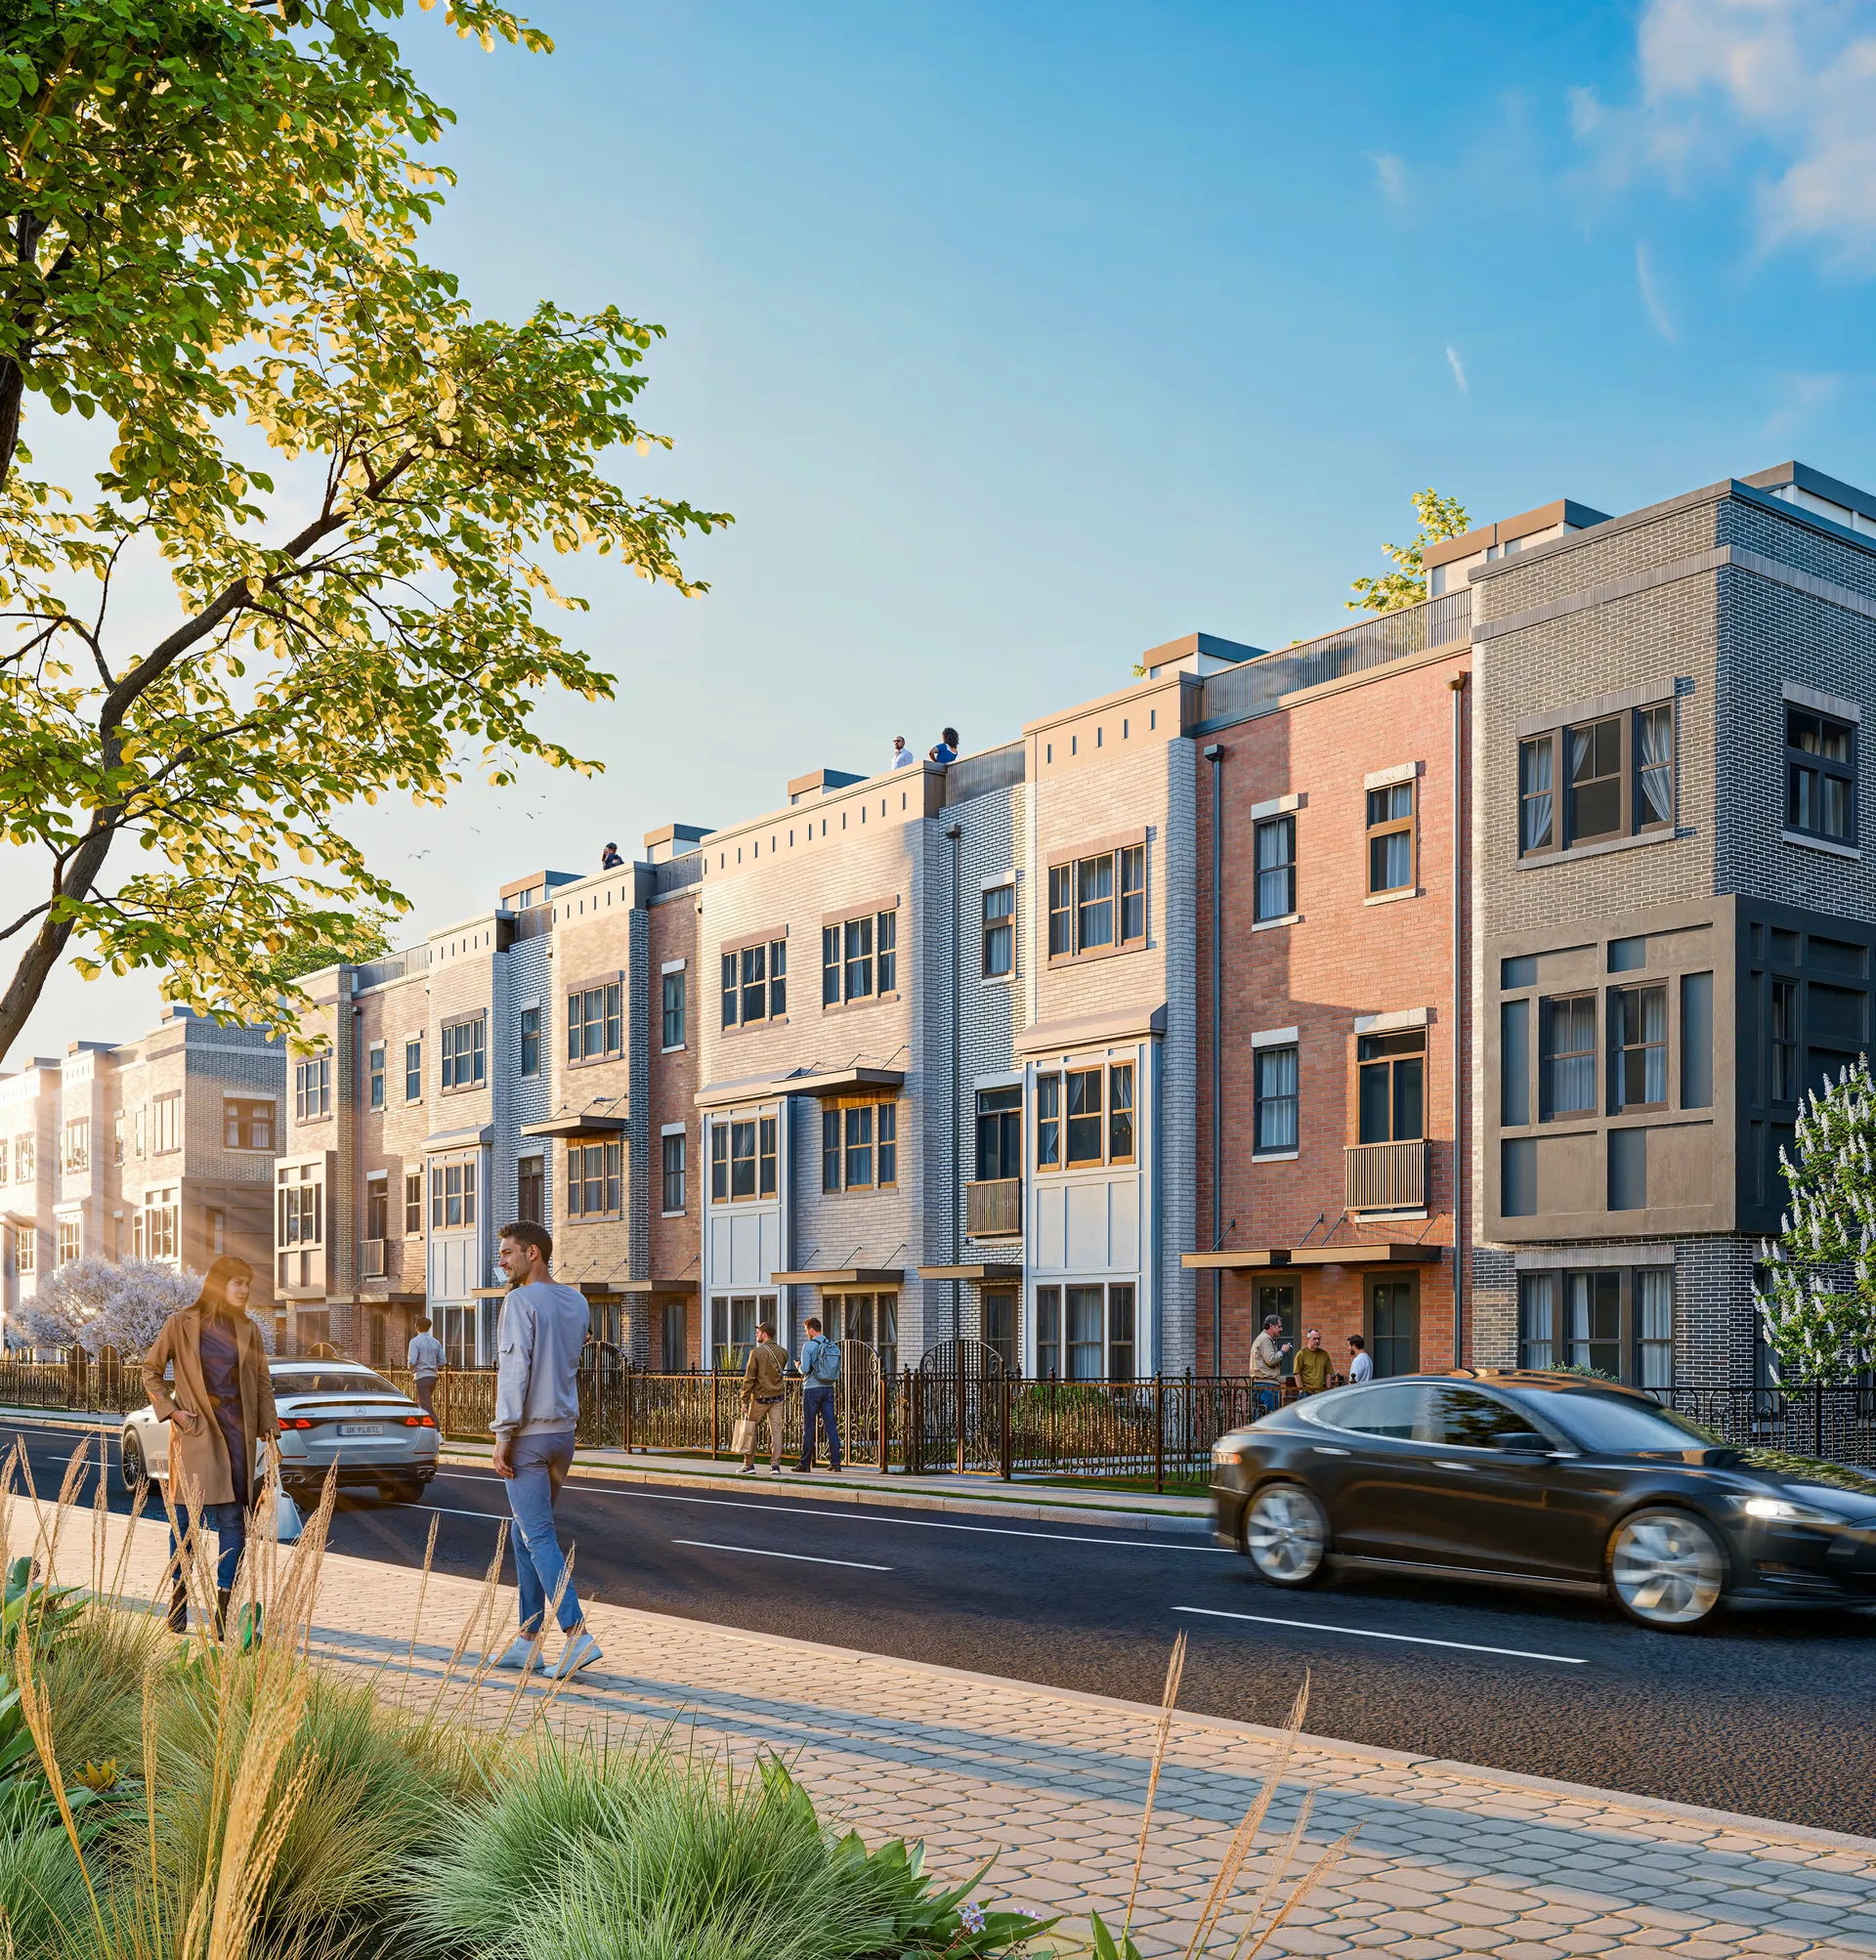
Forty-nine three-story homes on High Street. From $599,000.
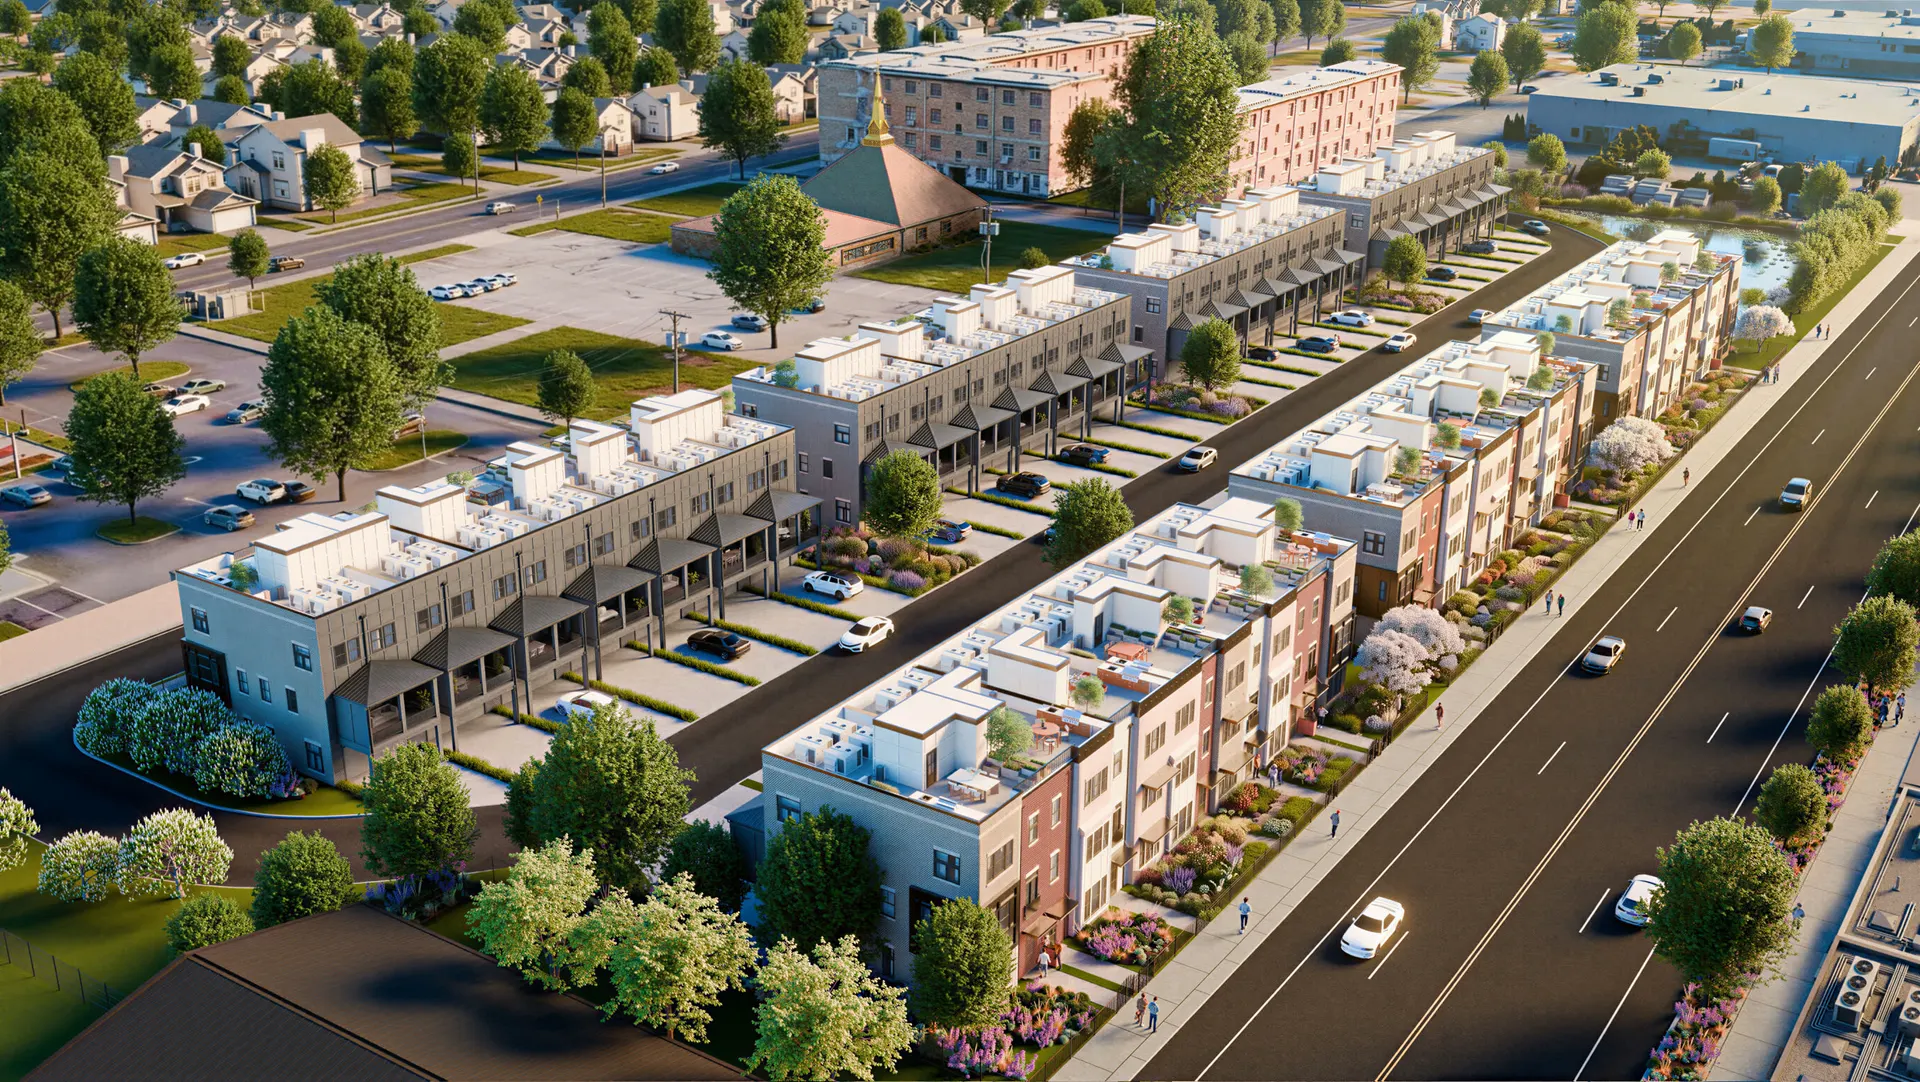
Forty-nine townhomes, three stories each, with a garage below and a terrace on the roof. Seven buildings, seven homes in each.
No yard to maintain. No clubhouse fees. Just a well-built home a few blocks from a downtown worth walking into.
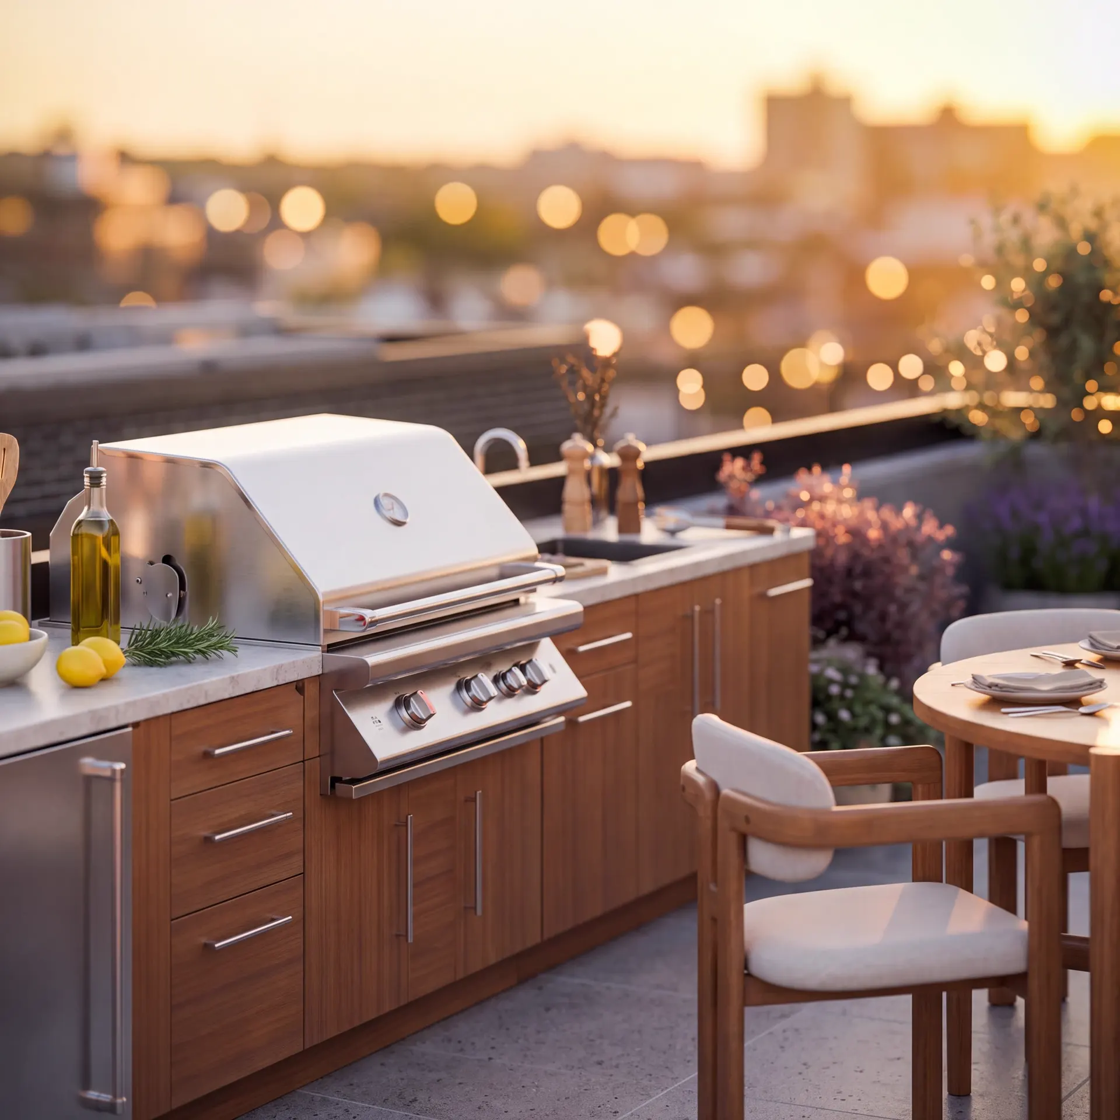
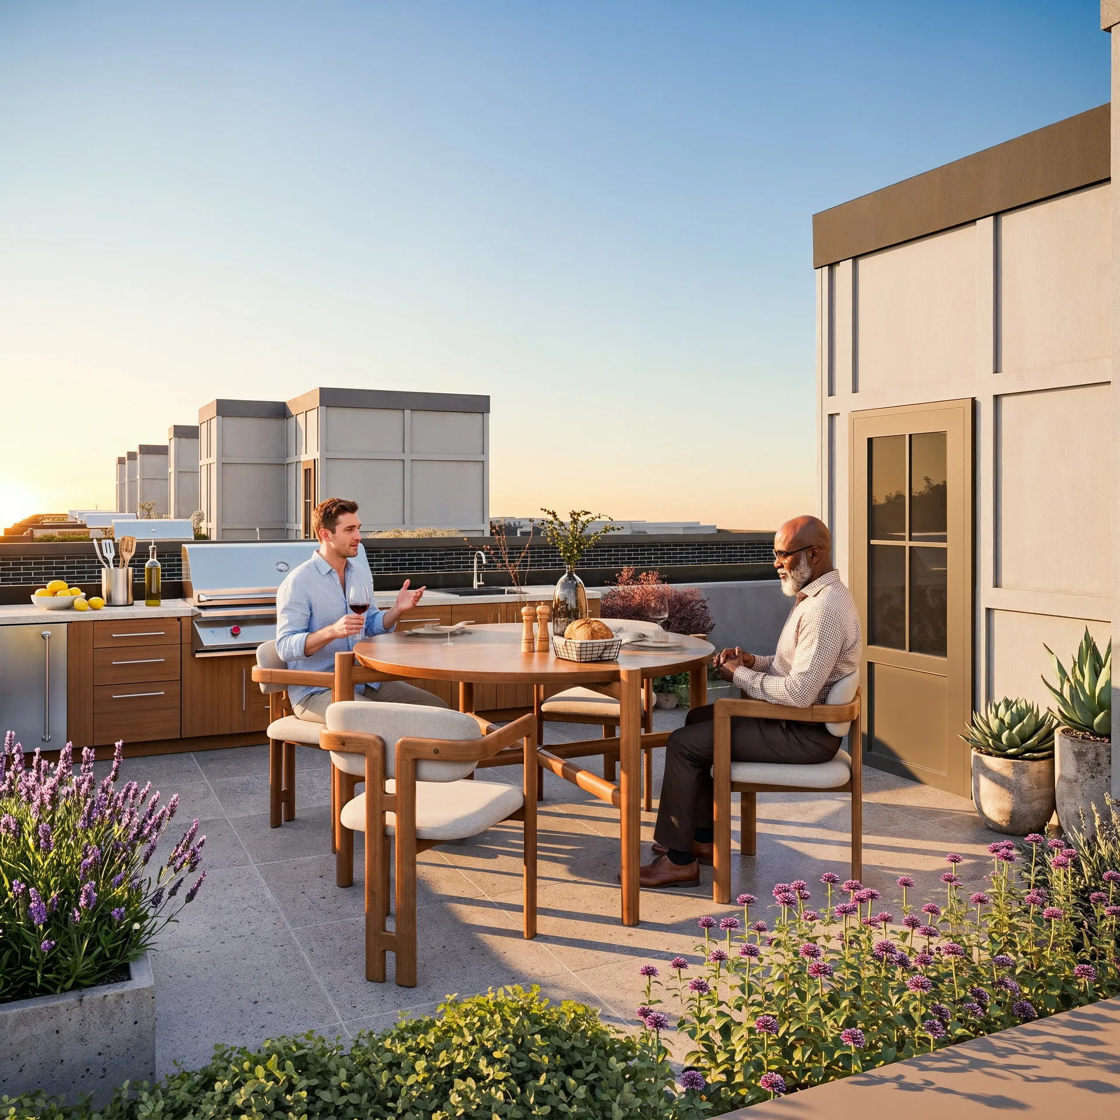
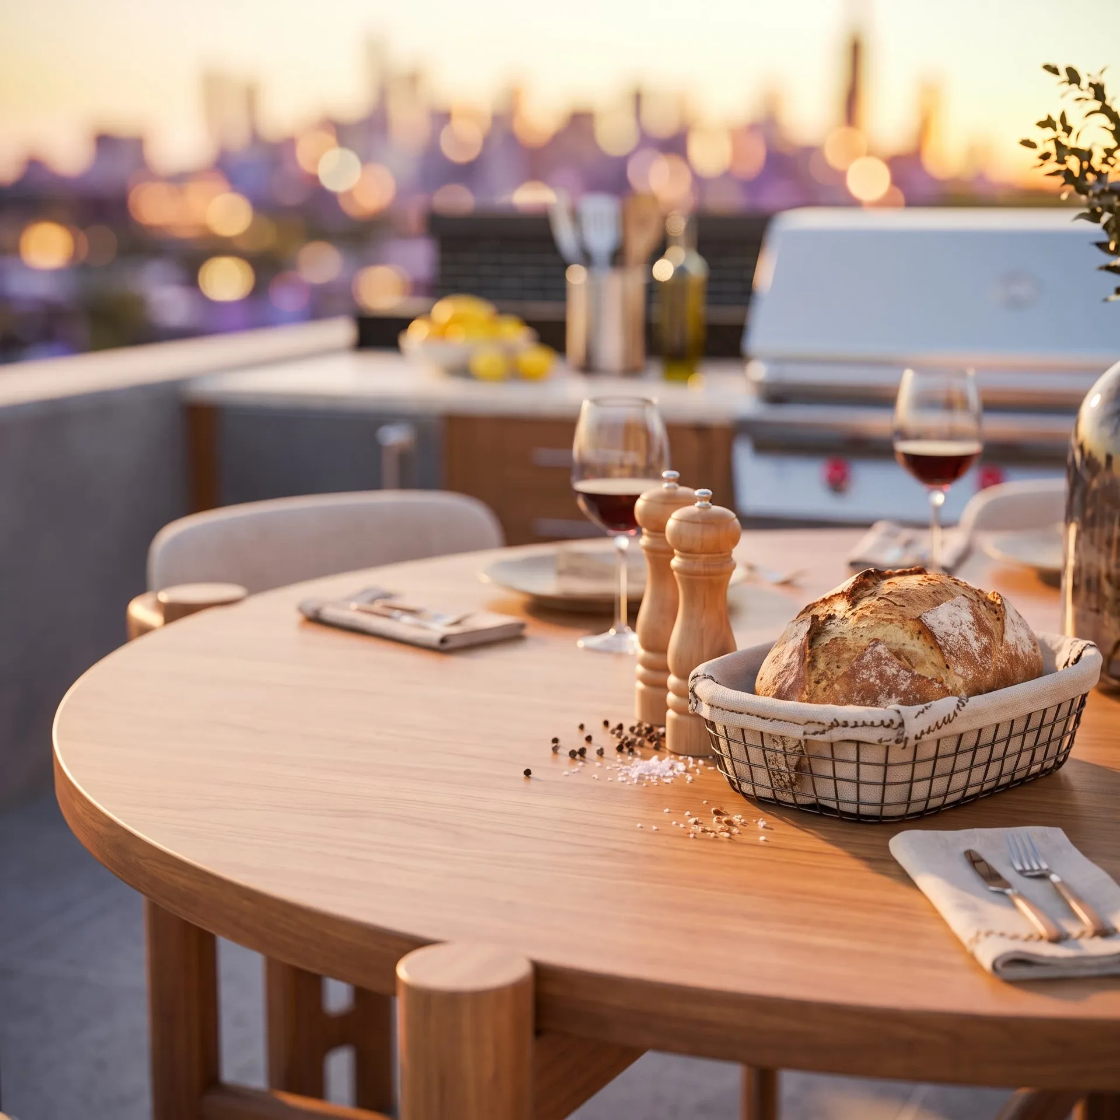
A full terrace on top of every home, with an outdoor kitchen built in. Room for a table, a grill, and the people you want around it.
Floor Plans
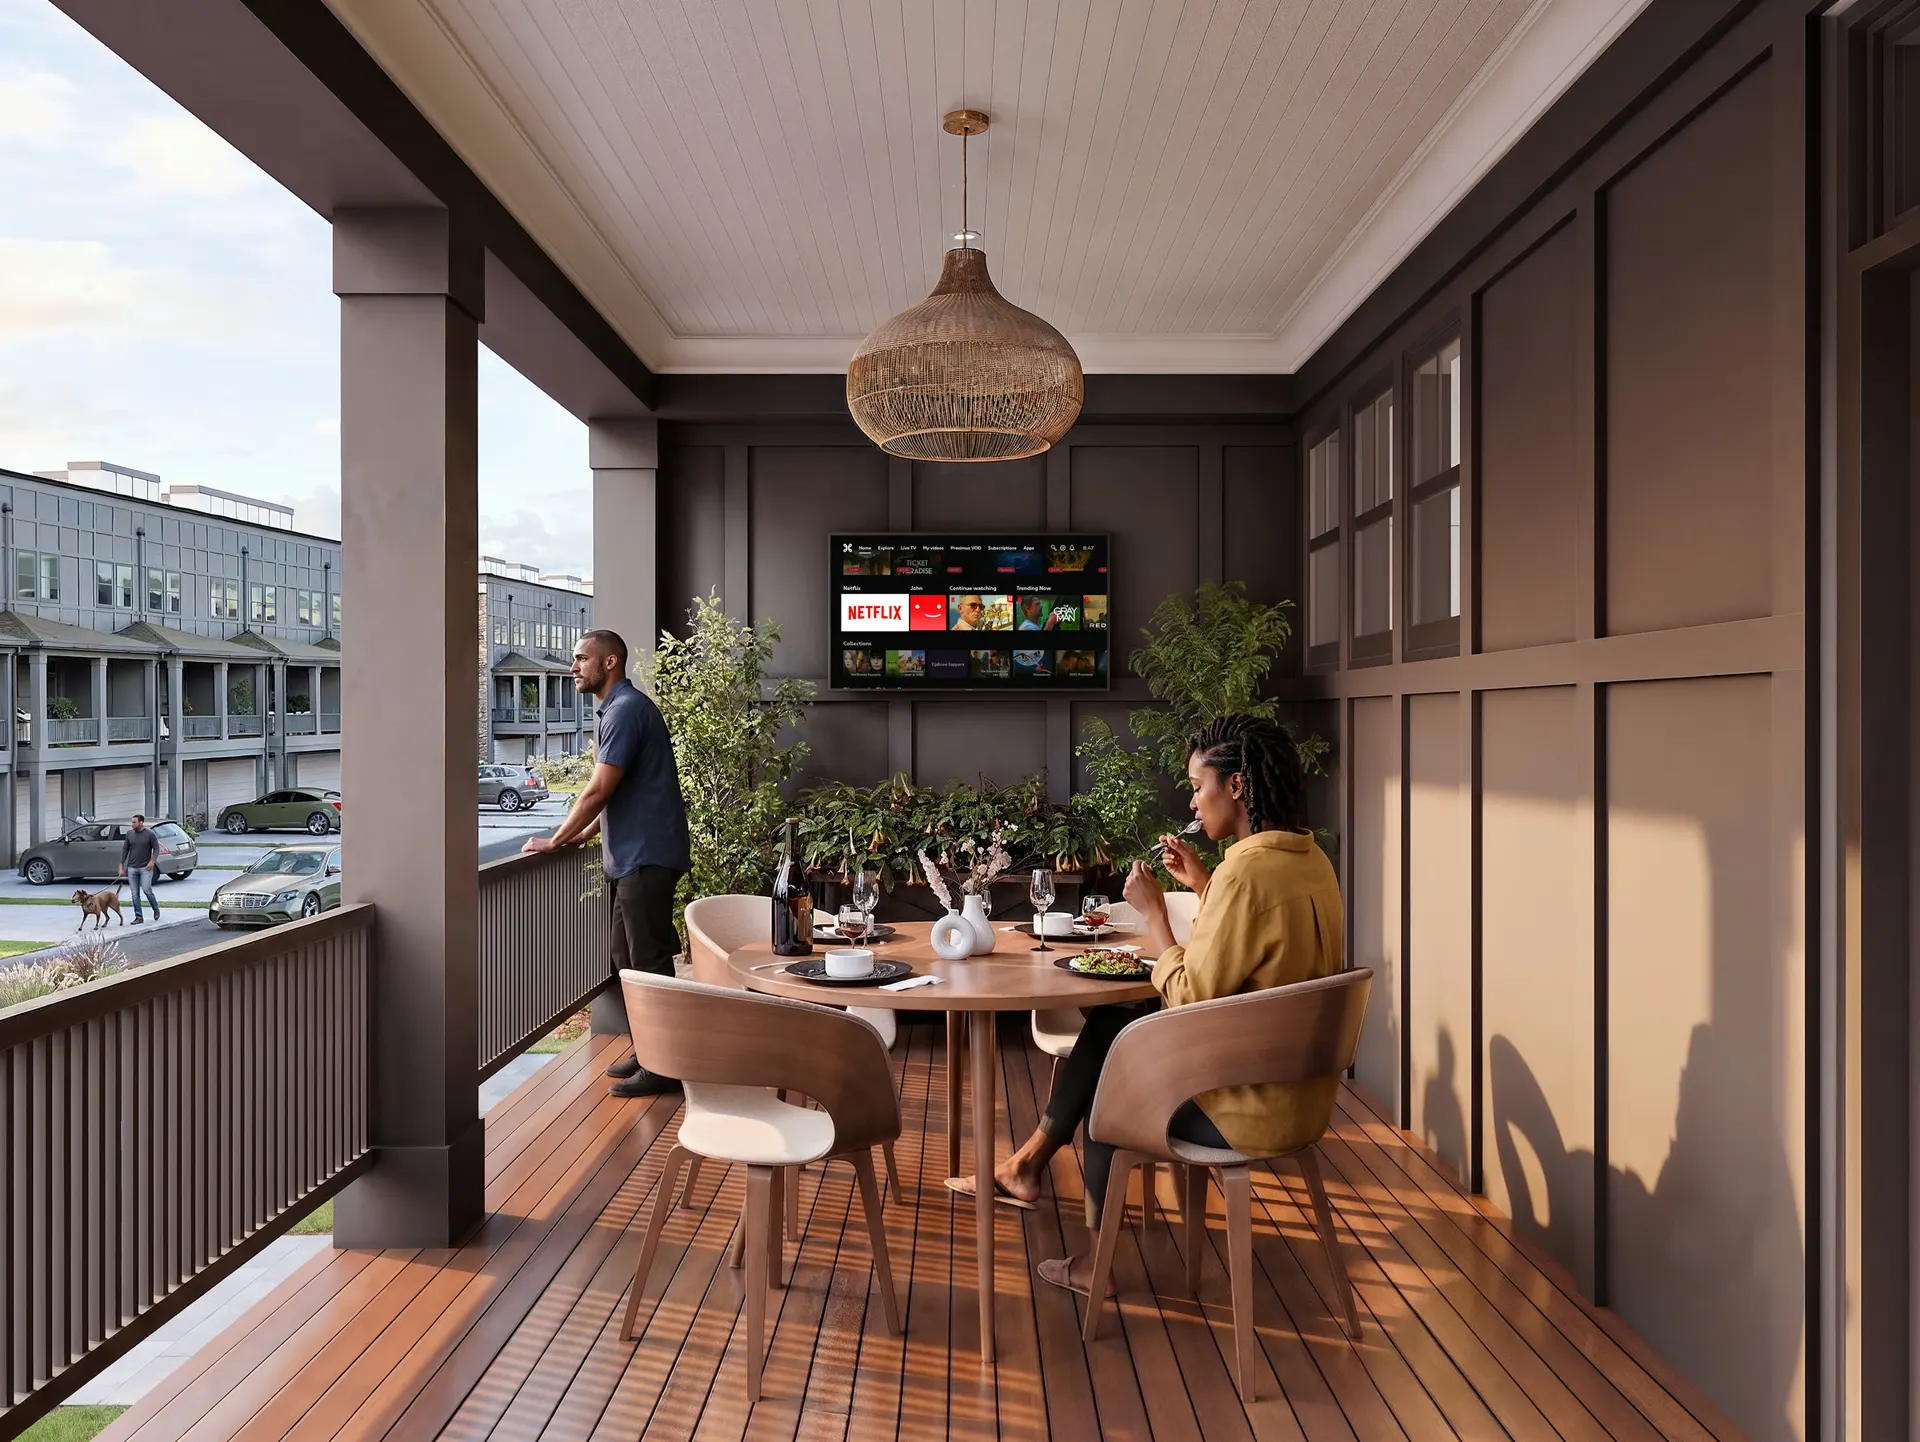
Three three-story residences, each with a garage below, a covered deck on the main level and a private rooftop terrace above.
3 bed · [0,000] sq ft · End residence
3 bed · [0,000] sq ft
2 bed · [0,000] sq ft · Dual primary suites
Building One is open now, with four of its seven homes released. When those are reserved, the next building follows.
4 of 7
Homes released in Building One
Full-height cabinetry, stone counters and an island with room to sit at.
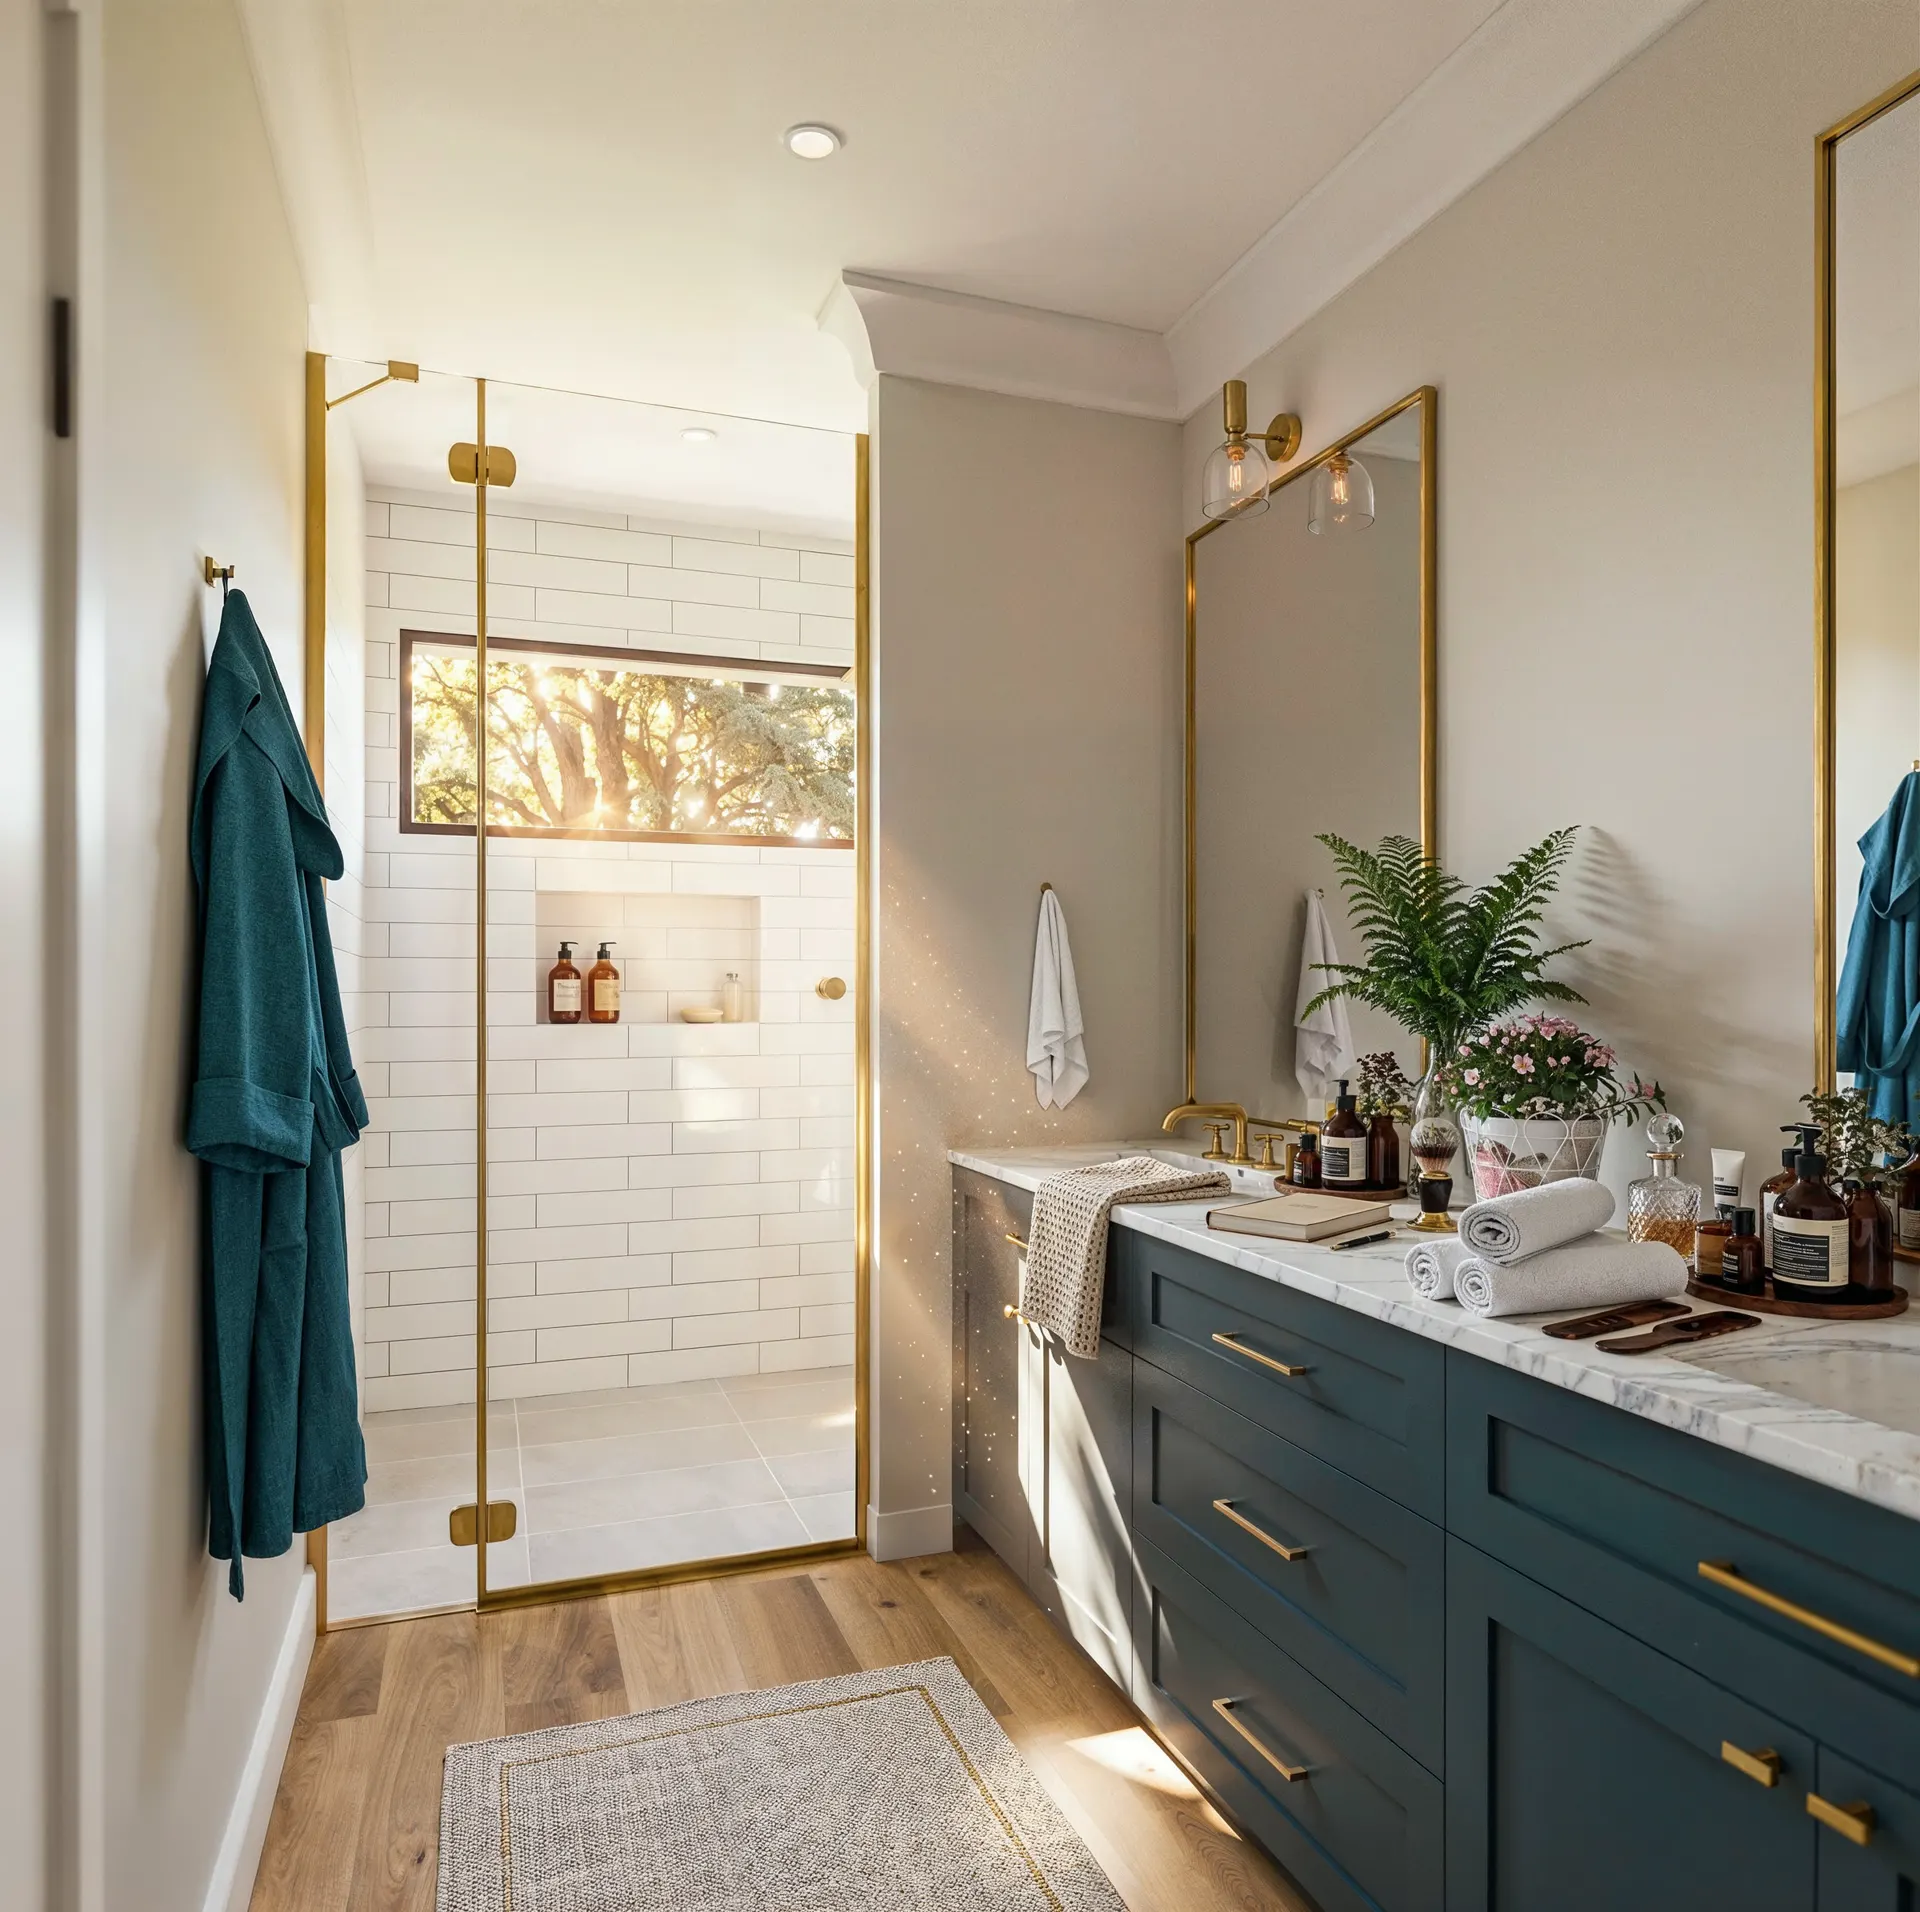
Tiled walk-in showers, brass fittings and a double vanity in the owner’s bath.
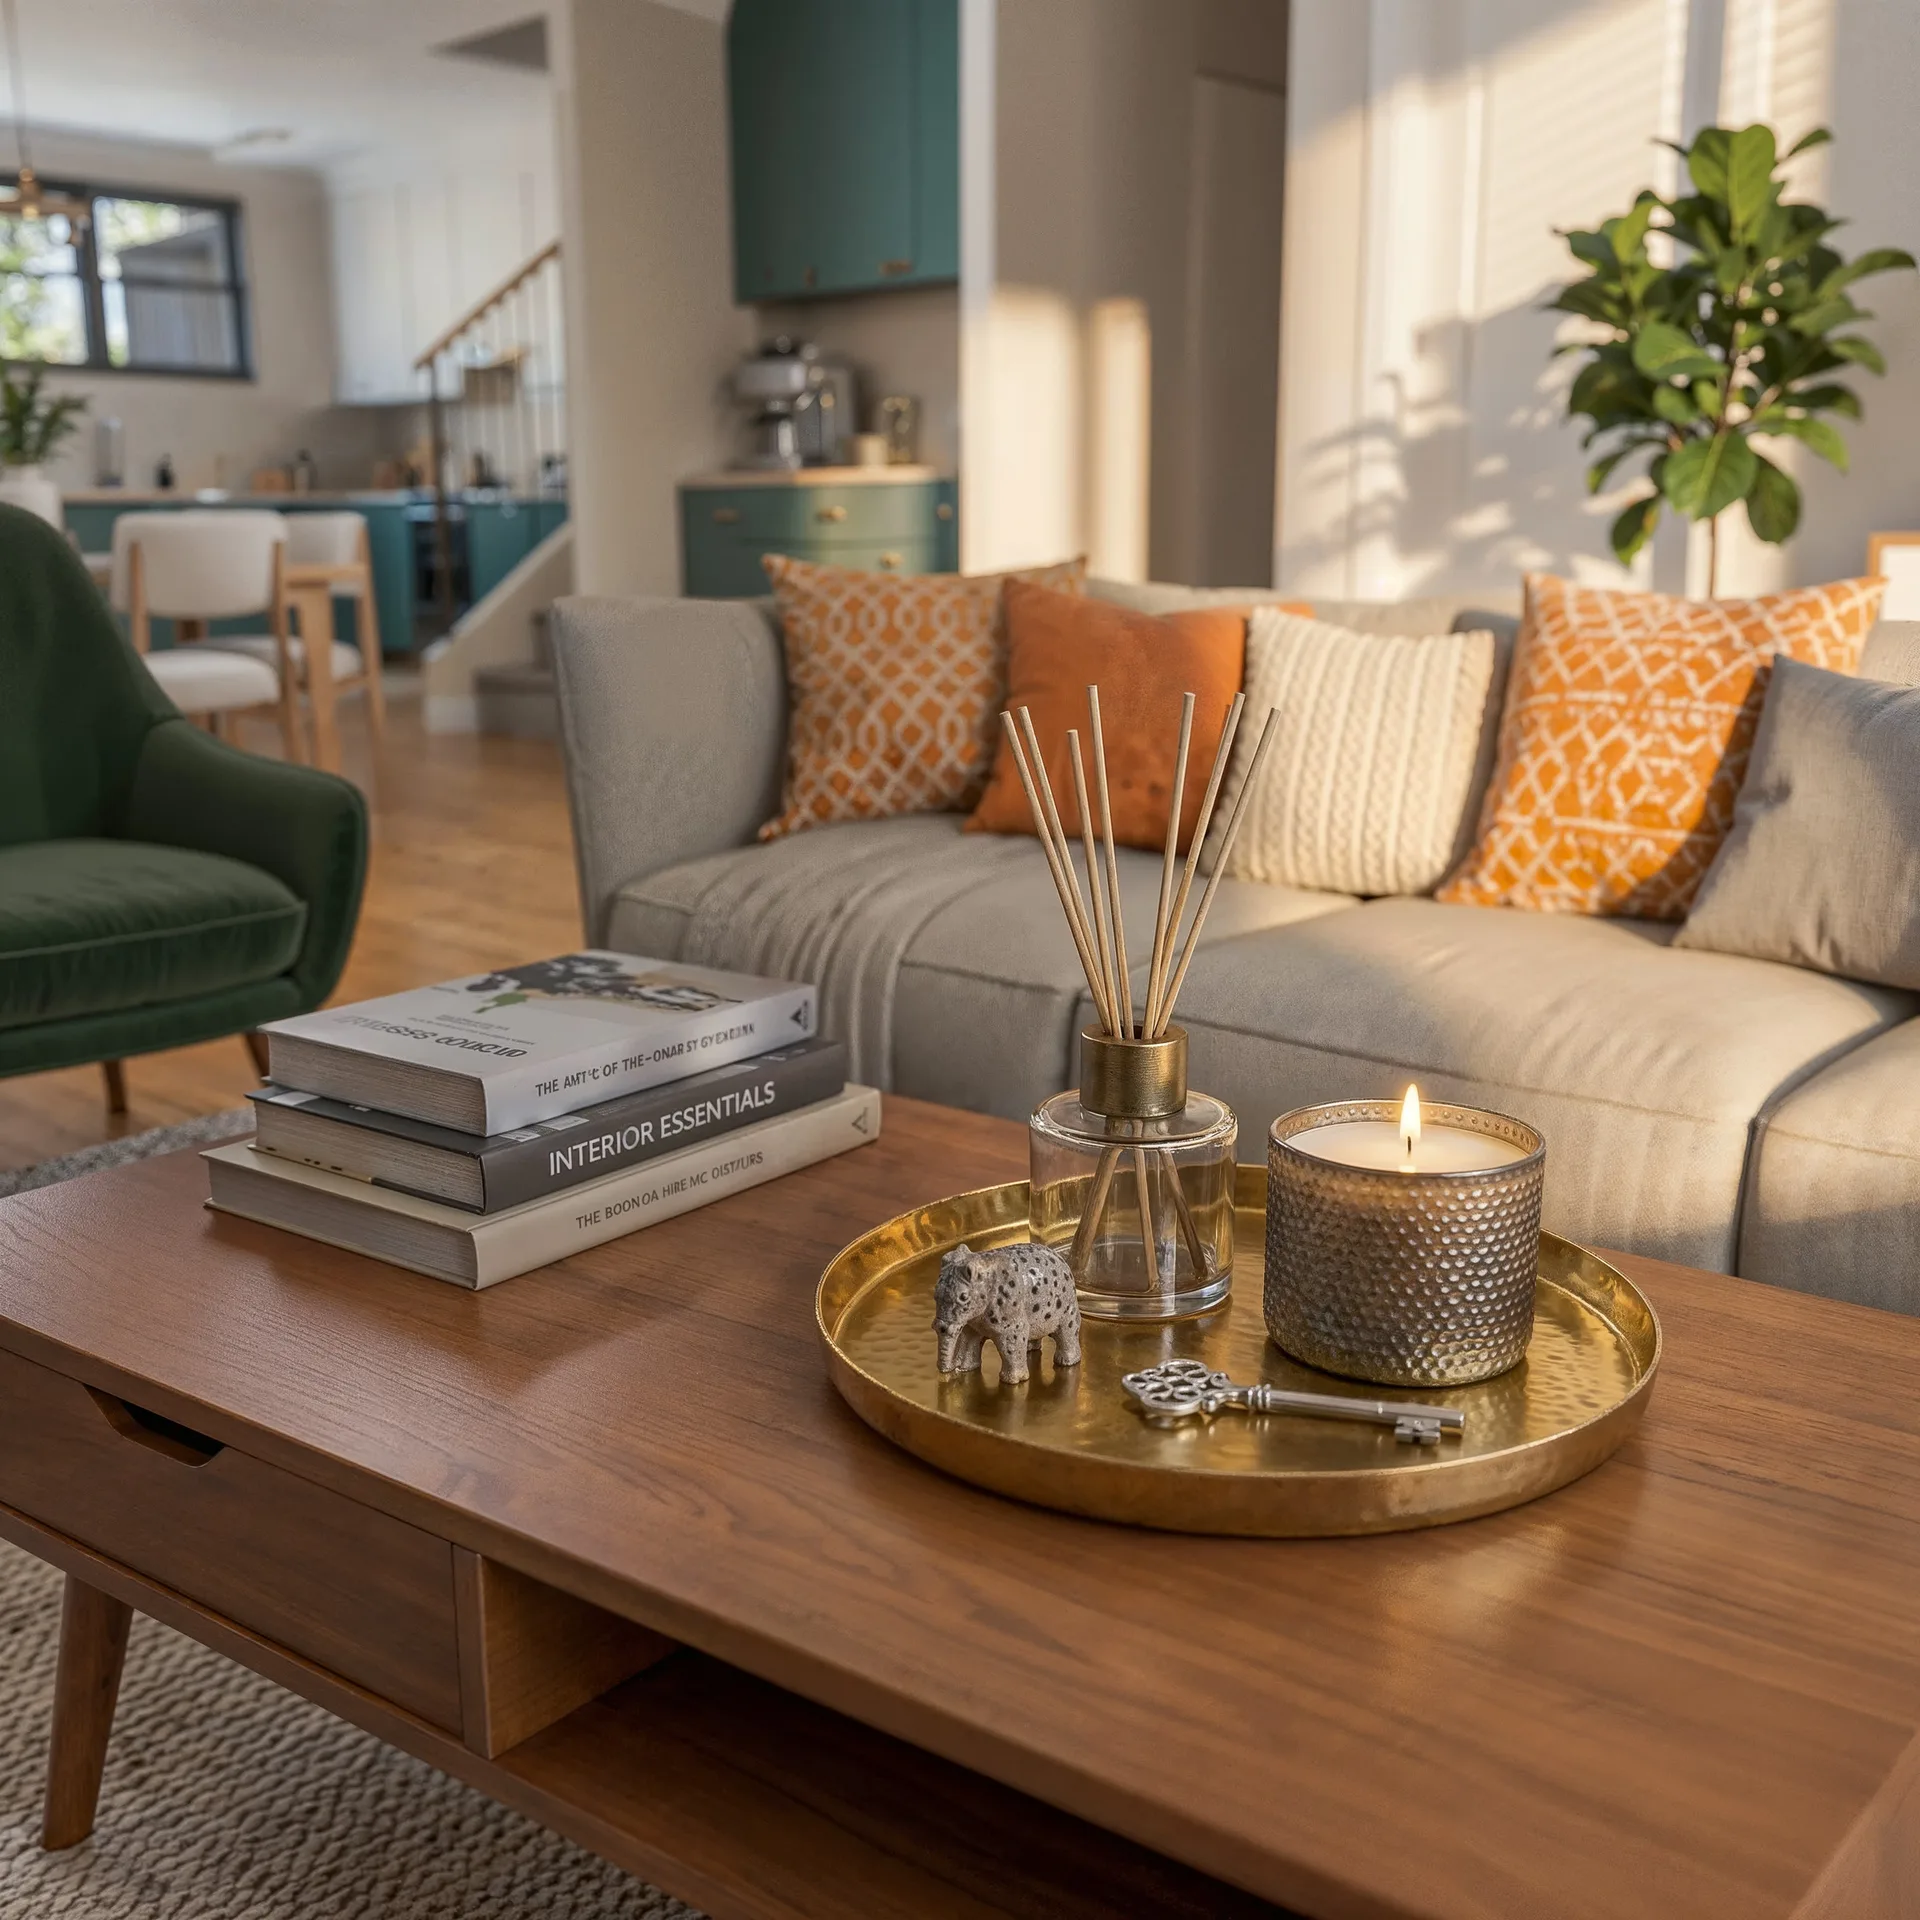
Open-plan living and dining across the main floor, with wide windows on both ends.
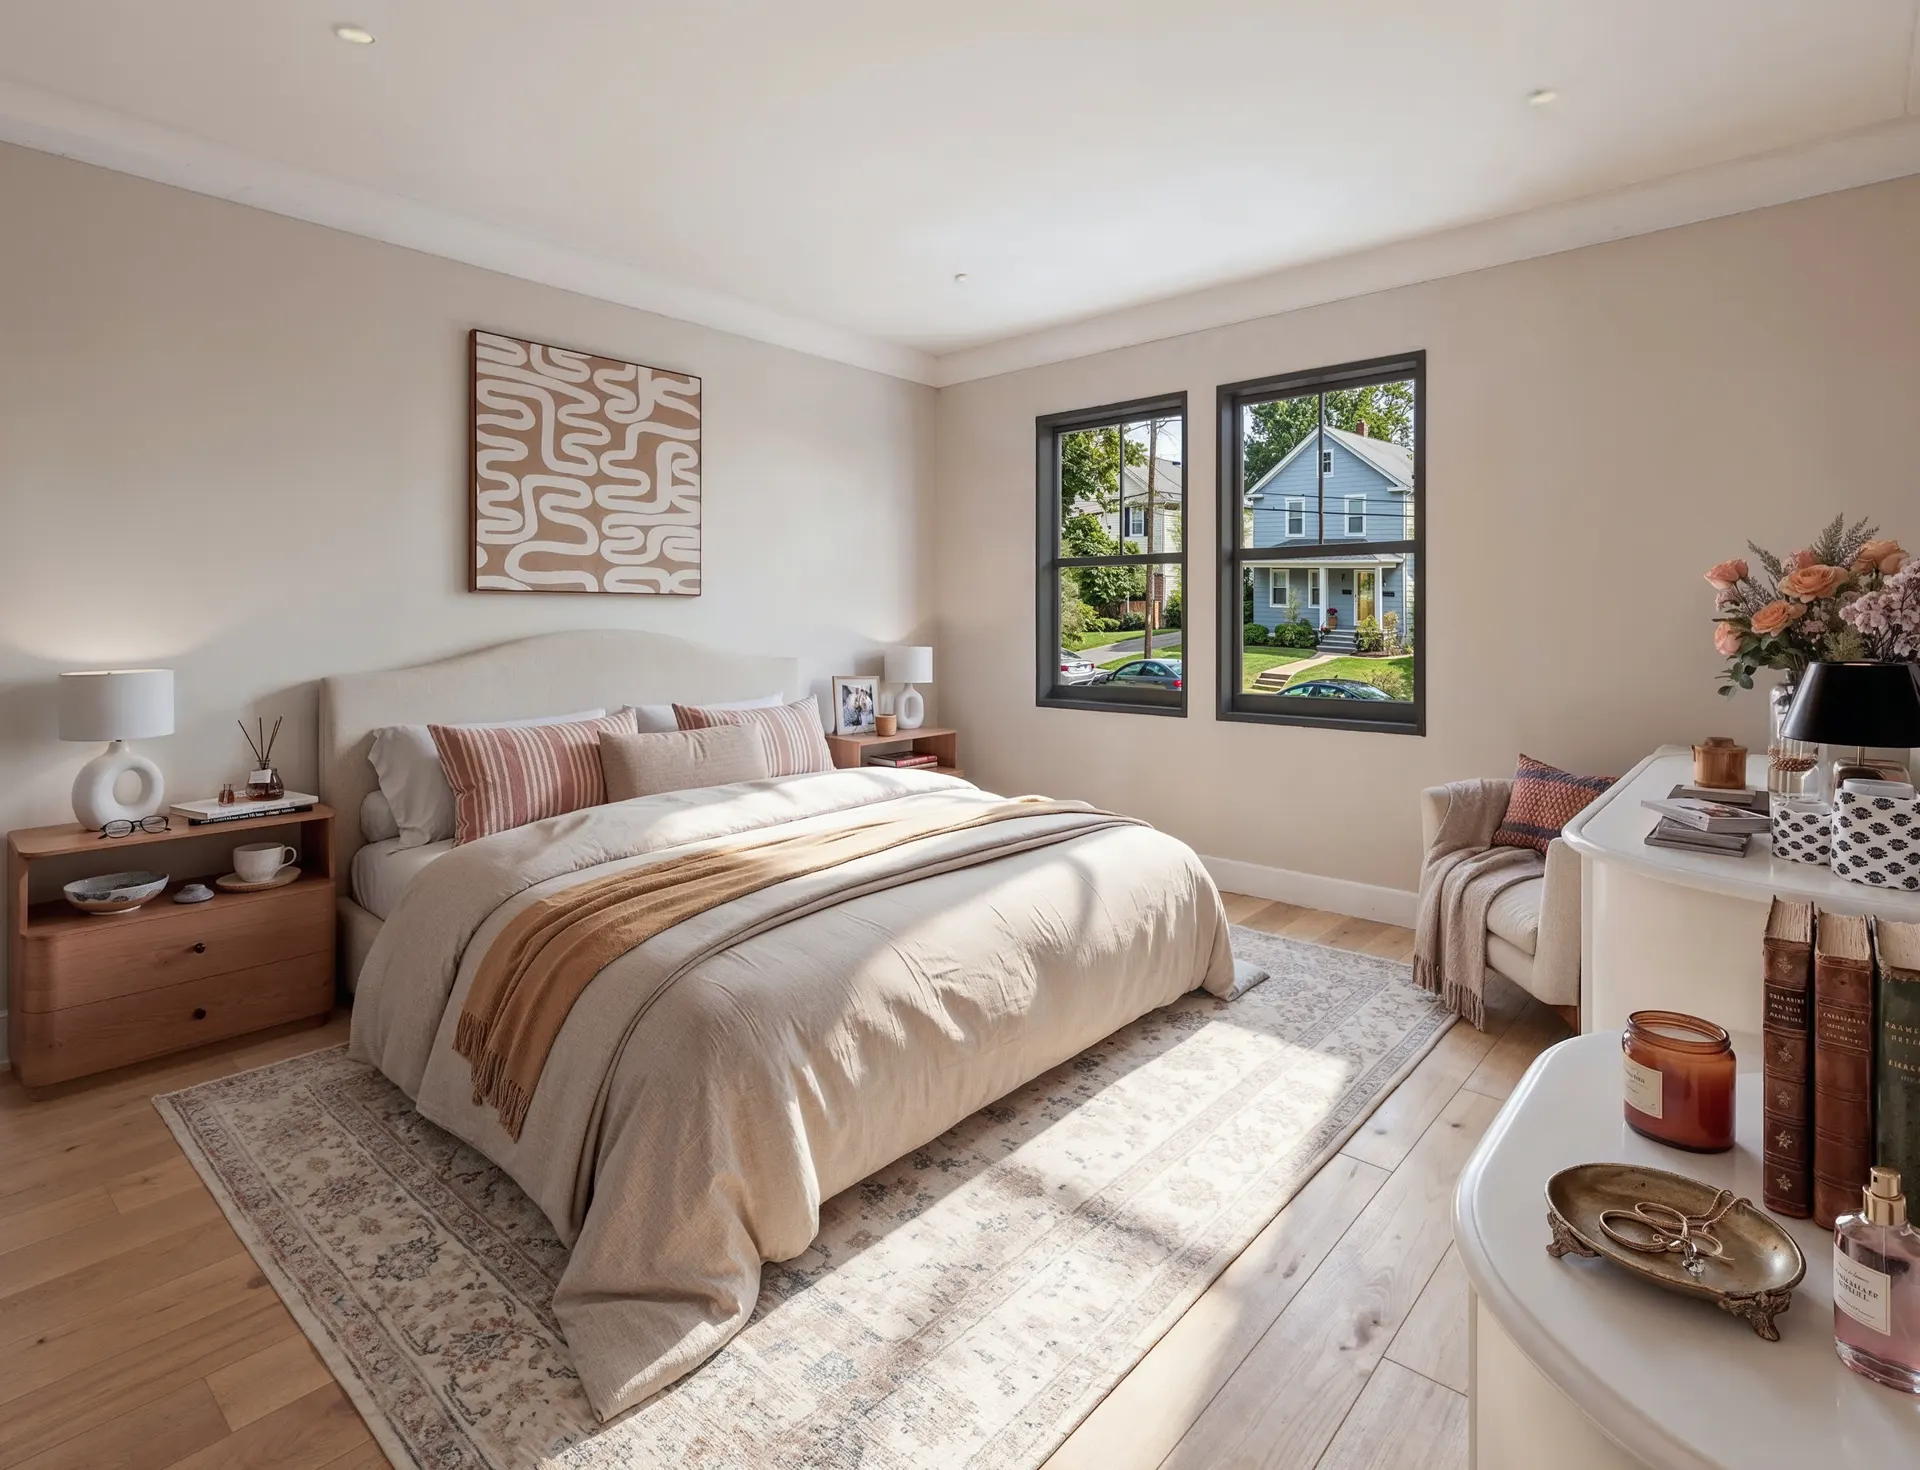
A full floor to itself, with a walk-in closet and its own bath.
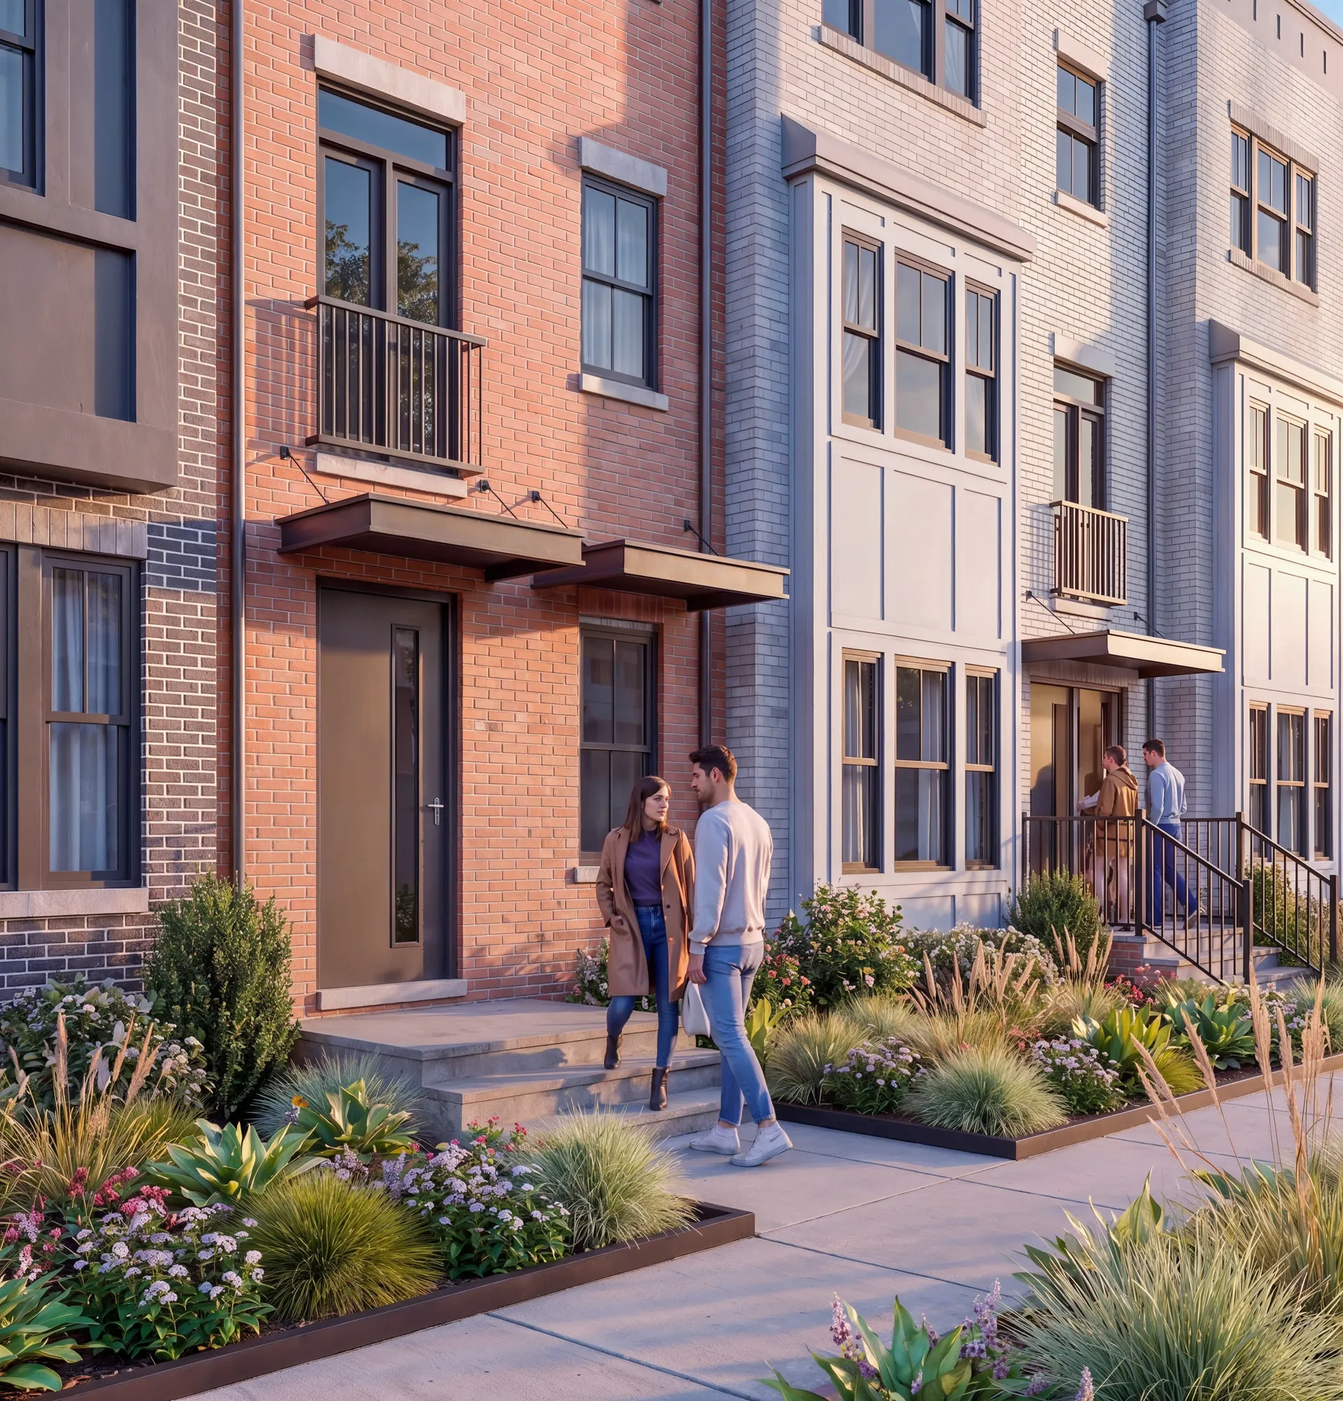
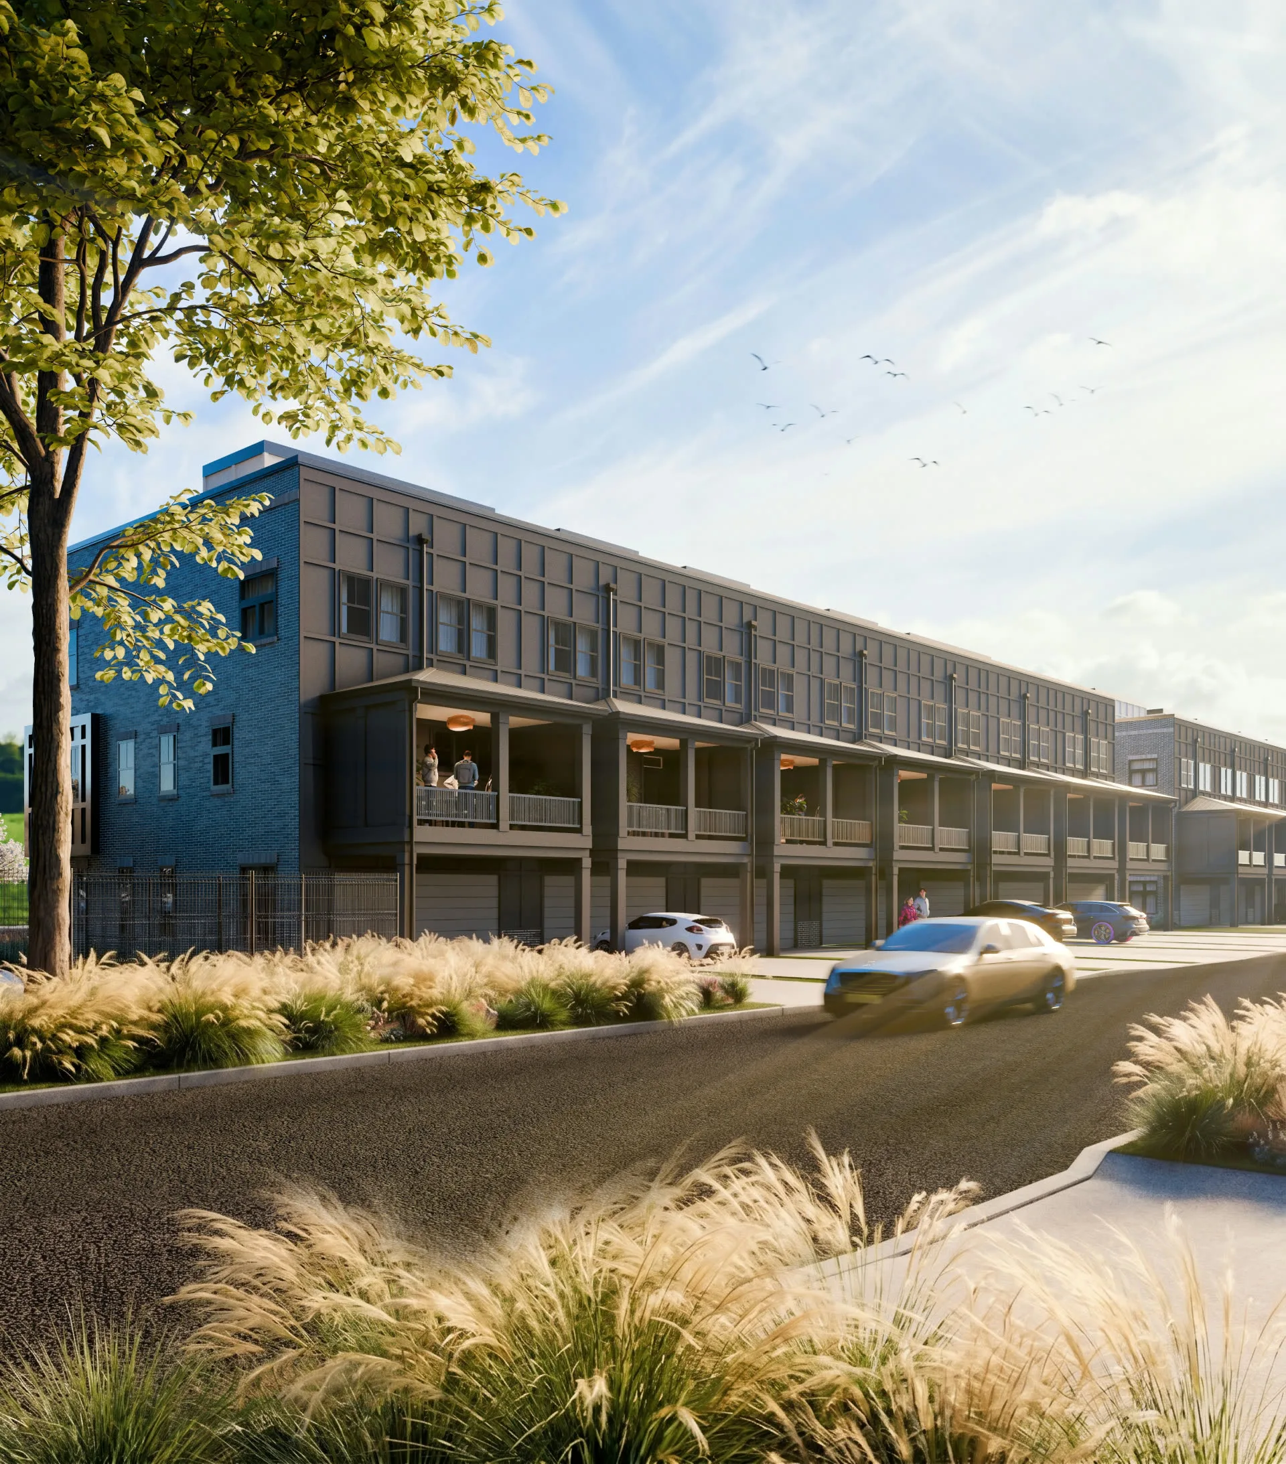
Brick and paneled facades, each building varied so no two blocks read the same.
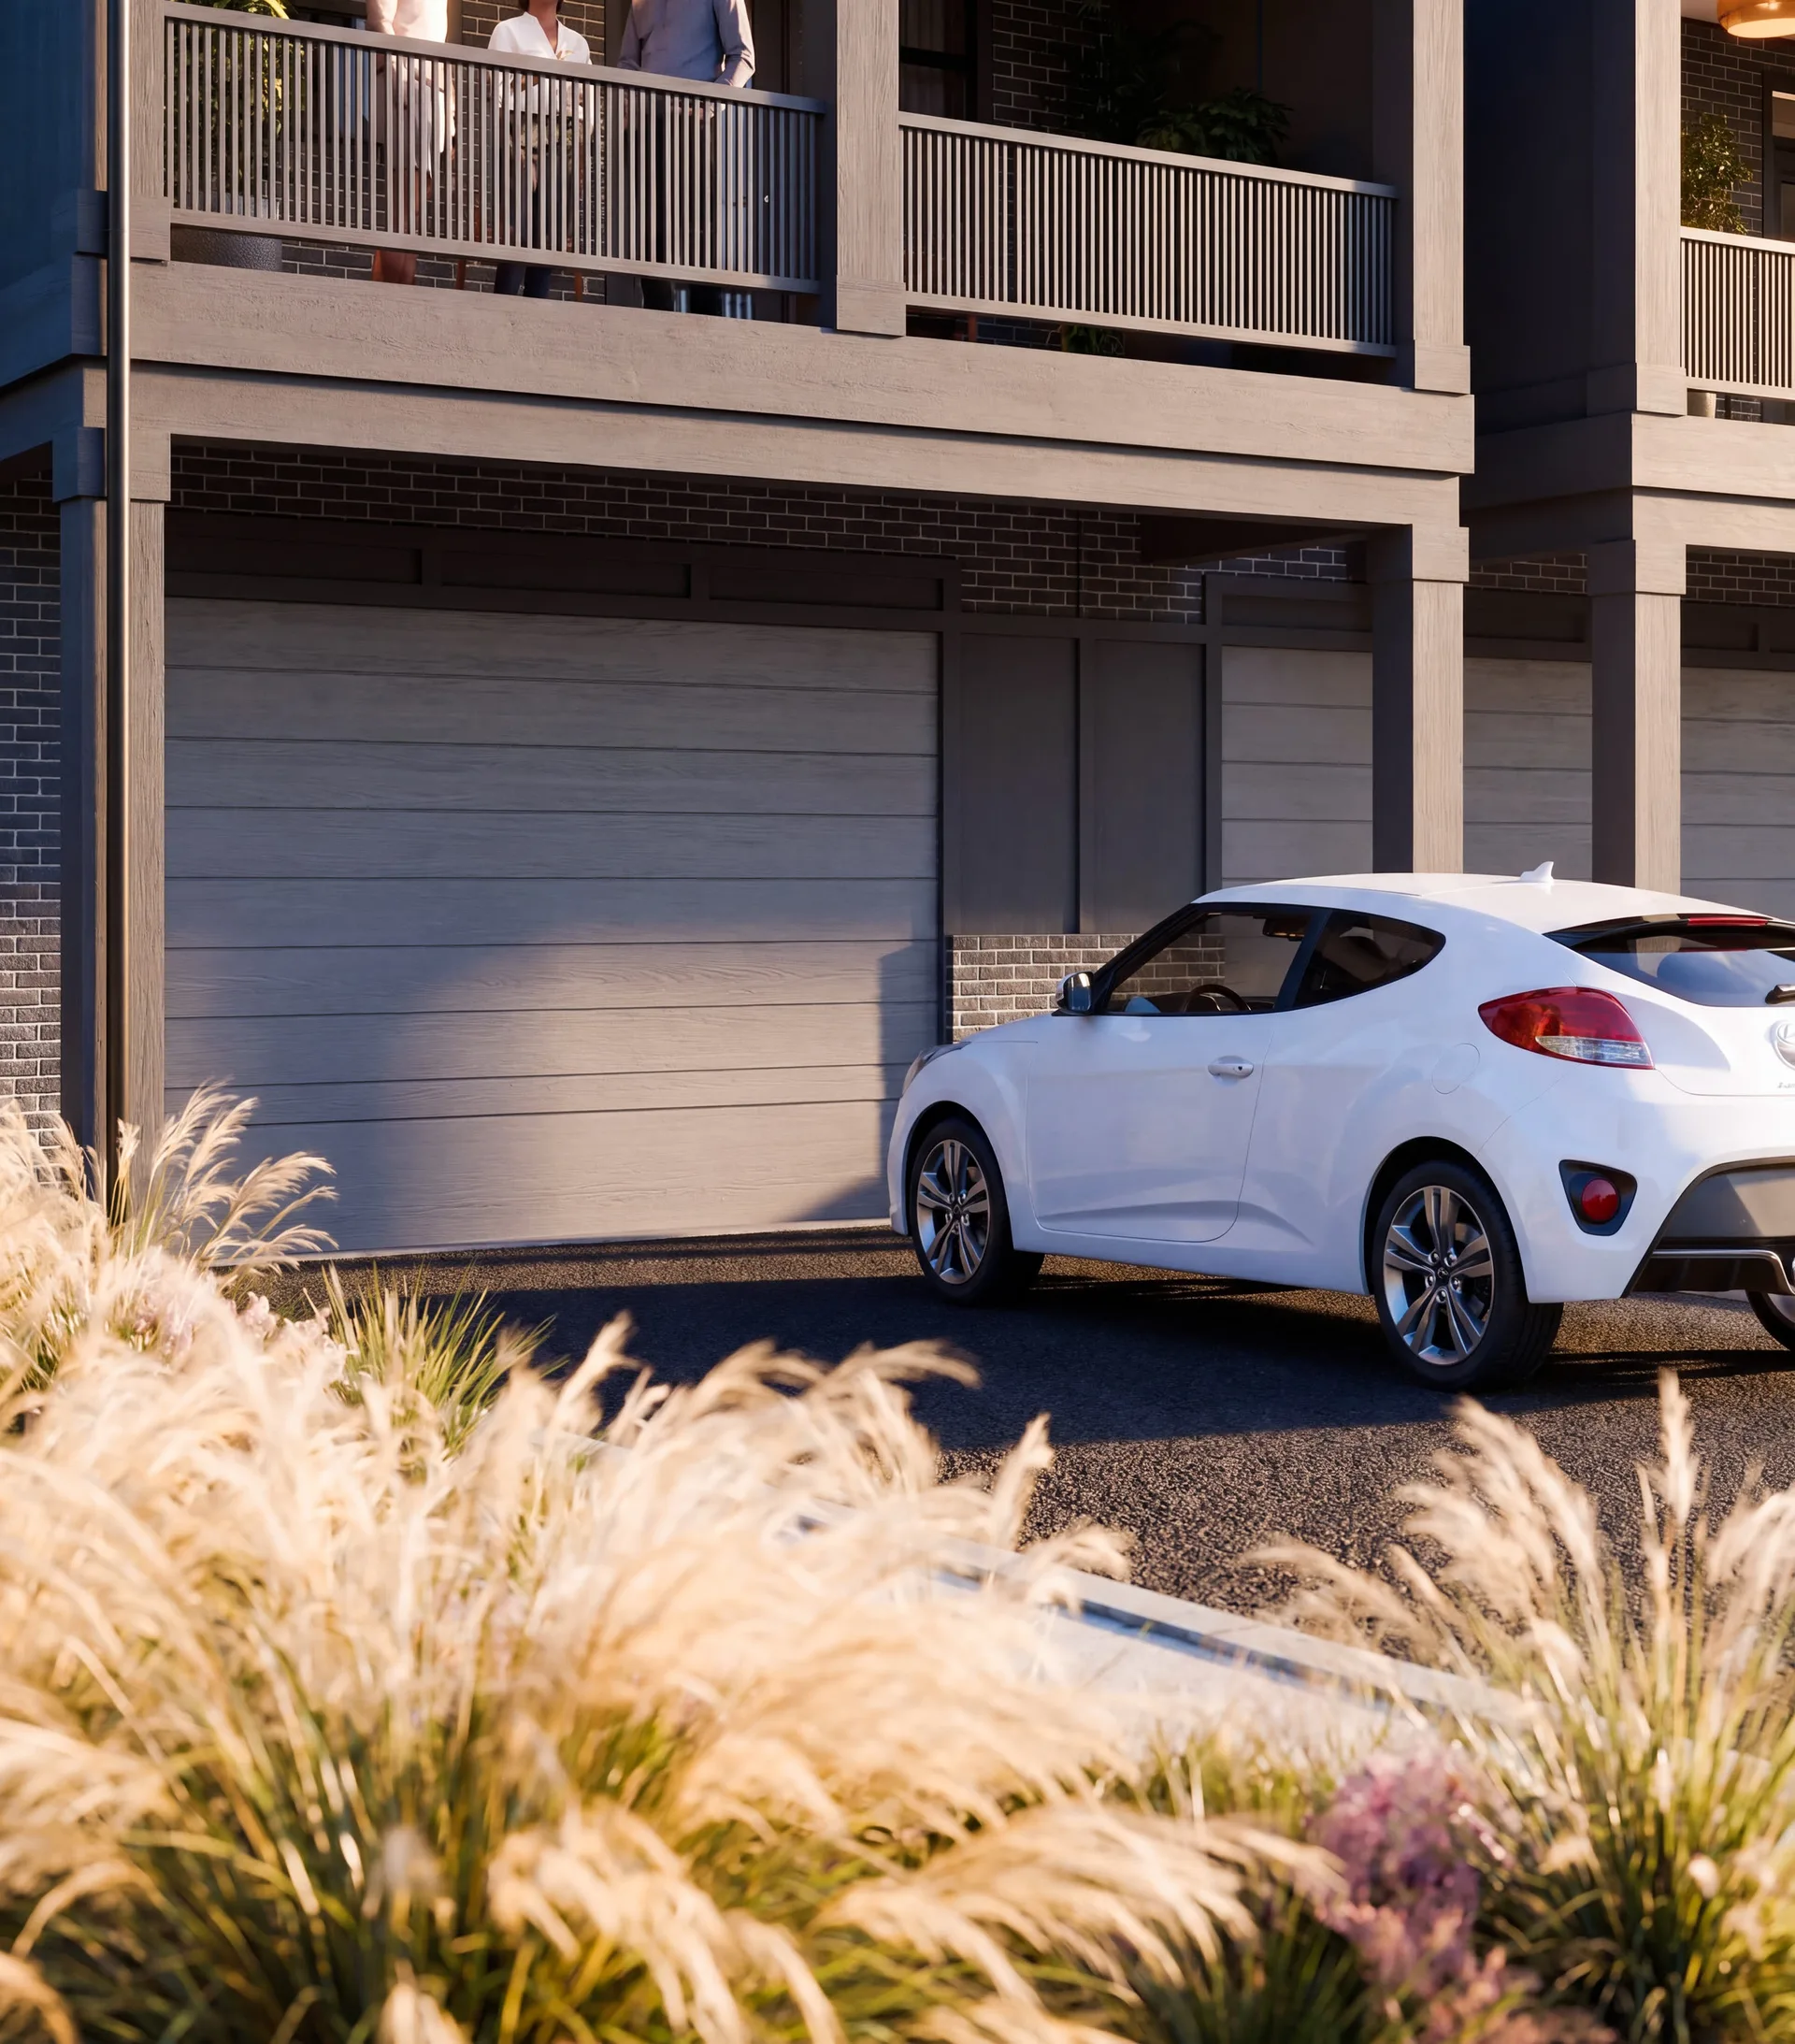
A two-car garage and a two-car driveway with every home.
Two rows of homes facing each other across a private street, with landscaped open space at the western end. High Street runs along one side, King Street the other.
Gallery

Location
Almost everything worth walking to sits along High Street, in the same direction, within about fifteen minutes on foot.
Work
Nearby
Construction is underway and the first building delivers in late 2026. Later buildings follow as each one is released.
The builder
Kings Landing is being built by a Hampton Roads team that has worked in Portsmouth for years. The same people who drew the buildings are on site while they go up.
A4
Development Group
Inquire
Tell us what you’d like to know and someone from our sales team will come back to you.